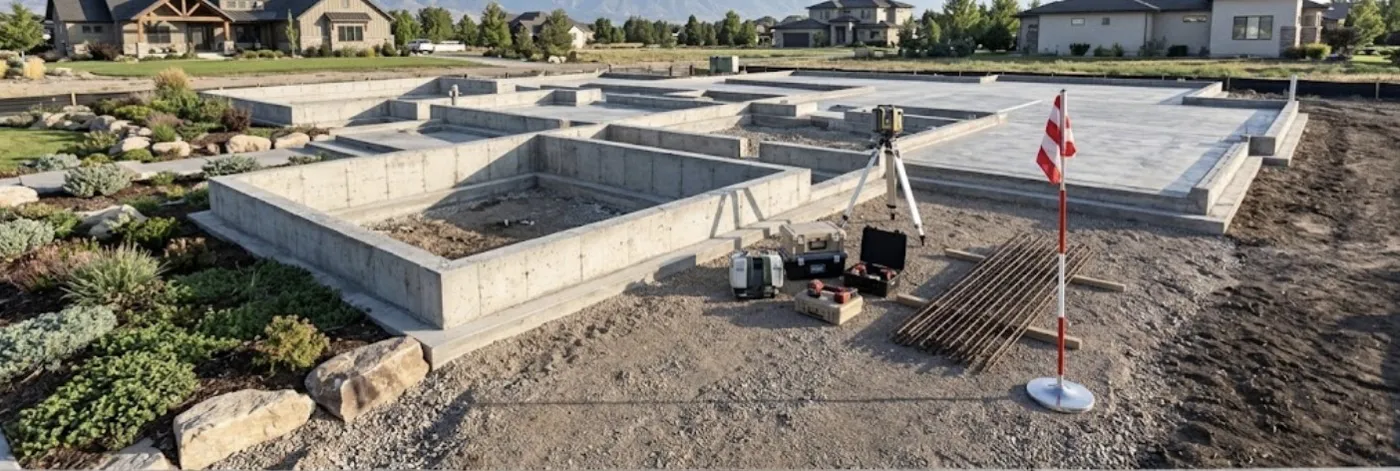
We pour slabs for sheds, workshops, garages and additions in Baton Rouge. Expansive clay and mapped flood zones shape the design here, and building slabs follow the approved plans and city-parish inspections. Tell us what the slab will carry and we will tell you what it needs.
A slab that carries a building is a different thing from a patio. It has footings or thickened edges, steel placed to a drawing, a vapor barrier under living space, and inspections before the concrete is poured. In East Baton Rouge any new structure, any addition, and any accessory building over 200 square feet needs a permit from the Permits and Inspections Division, and the slab is part of that permit. We build to the approved plans.
The ground here asks for a careful design. Clay that swells and shrinks pushes harder on a lightly loaded slab than on a heavy one, which is why engineers in this area often call for stiffened slabs with deep grade beams or for post-tensioning. Lots in a flood zone add another layer: the finished floor has to meet a required height, and bringing in fill to raise a pad is regulated because it changes where flood water goes. We find out which rules apply before pricing.
For smaller slabs such as a shed base, an equipment pad or a workshop floor, tell us what will sit on it and what will drive onto it. A riding mower and a loaded truck need different slabs. We strip the topsoil and any roots, compact fill in layers, and set the slab high enough that water runs away from it on every side.
Slabs & foundations in Baton Rouge: common questions
How deep do footings have to be in Baton Rouge?
Frost does not set the depth here, because the ground does not freeze to any real depth. The building code and the soil decide it, and on our clay an engineer often asks for deeper beams than the minimum. We follow the approved plan for your project.
Is my lot in a flood zone, and does that change the slab?
A large part of East Baton Rouge Parish is mapped as flood hazard area, and you can look up your address on the FEMA flood map. If you are in one, the floor height and any fill are controlled by the permit. That can mean a taller pad or a raised foundation instead of a ground-level slab.
Do I need a permit for a shed slab?
The city-parish requires a permit for an accessory structure over 200 square feet. Below that size the building may not need one, but setbacks, servitudes and flood rules still apply to where it sits. We check before we form.
How it works
- Free estimate: Call, text or book online. We visit and measure.
- Written quote: Clear pricing with finish options.
- Prep & forms: We excavate, grade, compact the base and set forms and reinforcement.
- Pour, finish & cure: We pour, finish, cut control joints and tell you when you can use it.